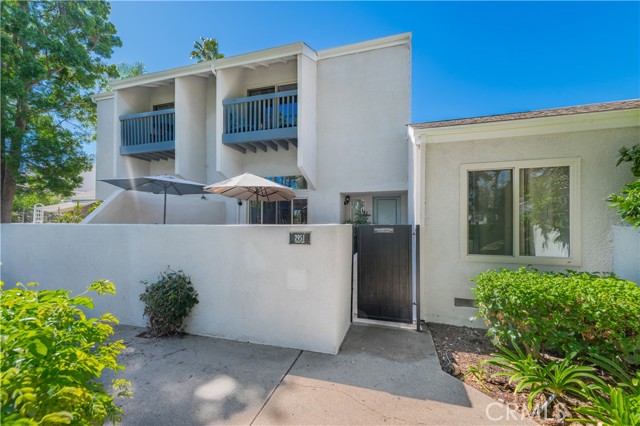
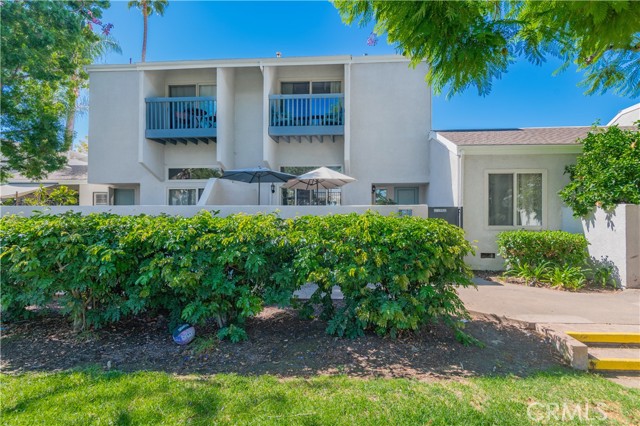
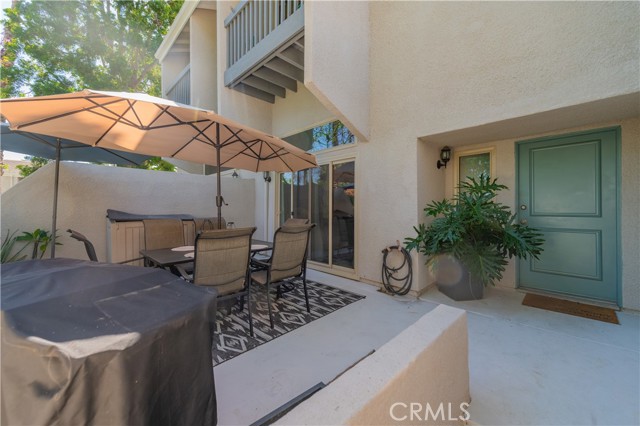
Property photo 1
Property photo 2
Property photo 3
Property photo 4
Property photo 5
Listed by RE/MAX One, Karen Yoshikawa, Listing Contact: [email protected]
3 Beds
3 Baths
1,652 sqft

$750,000

2951 Pembroke CT, Fullerton CA, 92831

Price per sqft$454.00
Built in1973
Property size1,652 sqft
Property typeTownhomes

Overview

Active

Listed Sep 10, 2026

Updated 9 days ago

Welcome to your new home in the beautiful resort style community of Water Garden. This exceptional home features impressive cathedral ceilings, an open floorplan and beautiful natural lighting. As you enter the home you encounter the living room with impressive cathedral ceilings and a bright open floorplan. The fireplace and the wood paneled two story wall are the centerpiece of this room. The relaxing and refreshing view from the living room looks out over the greenbelt and community pool. This comfortable home features a spacious front courtyard, ideal for summer bar-b-ques and outdoor dining. There is also a powder room complete with a pedestal sink and custom mirror on this floor. Upstairs you'll find an impressive kitchen complete with recessed lighting, a breakfast bar, an incredible amount of counter space, an abundance of storage cabinets and self closing drawers. The kitchen also features a gas range, dishwasher, microwave, and garbage disposal. The country kitchen opens up to the generous dining area, suitable to seat as many as 12 people or more at a dining room table. The well lit country kitchen is the perfect place to tend to all your favorite plants and flowers. A miniature herb garden would definitely flourish in this environment. All bedrooms are upst

$4,990/mo

Est. mortgage payment based on a $750,000 home price.

All estimates are provided by Luxury Presence for informational purposes only. Actual amounts may vary.

Additional information

MLS® ID
CRPW26193705

Interior Features

Bedrooms
3
Bathrooms
3
Fireplace
Yes
Cooling
Yes
Heating
Yes
Basement
No

Exterior Features

Lot Size
3.95 Acres

Other Property Details

Association Fee Frequency
Monthly
Garage
Yes
View
Yes
Pool
Yes
MLS provider logo

Listed by RE/MAX One, Karen Yoshikawa DRE:01326236,
Listing Contact: [email protected] 

All information deemed reliable but not guaranteed and should be independently verified. All properties are subject to prior sale, change or withdrawal. Neither listing broker(s) nor Illuminate Properties (02) shall be responsible for any typographical errors, misinformation, misprints and shall be held totally harmless.

The data relating to real estate for sale on this website comes in part from the Internet Data Exchange program of the MLS Listings, Inc. MLS system. Real estate listings held by brokerage firms other than Illuminate Properties (02) are marked with the Internet Data Exchange icon (a stylized house inside a circle) and detailed information about them includes the names of the listing brokers and listing agents.

©2026 MLS Listings, Inc. All rights reserved. 2026

Data last updated 2:28 PM UTC, 9/28/2026


Powered by Luxury Presence
